
|
|
|
Comments
| Setenay S 23.01.2009 |
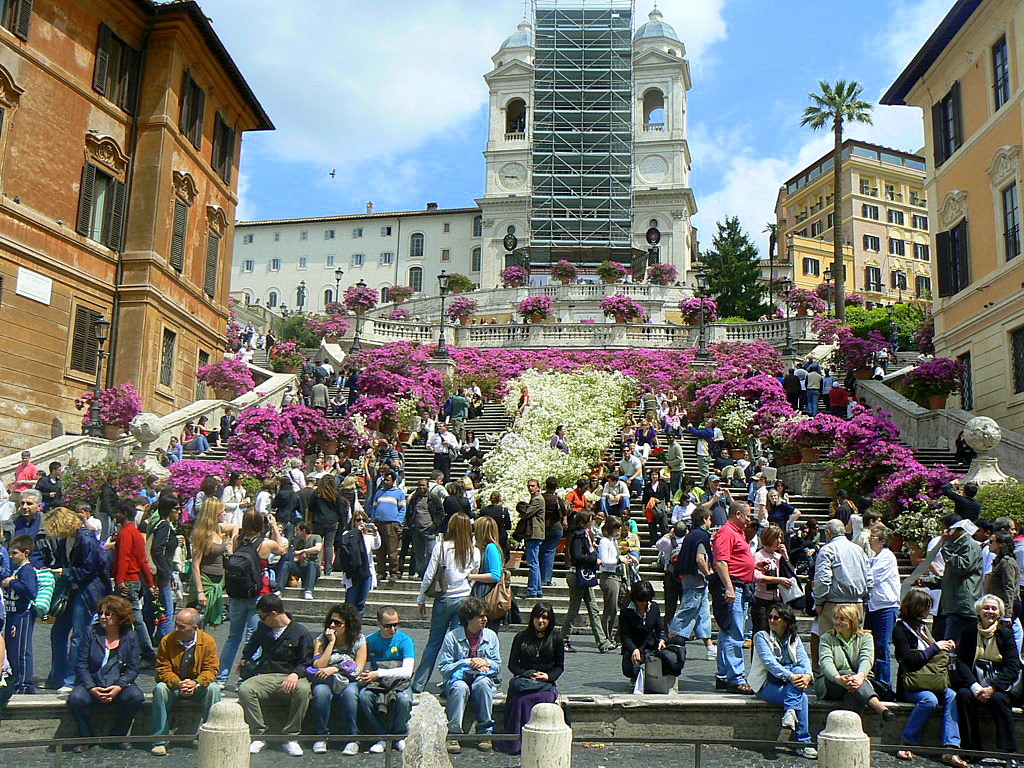
| The Spanish Steps
Architect; Alessandro Specchi Date; 1721 to 1725 timeline Building Type plaza, stairway Construction System cut stone bearing masonry Context urban Style Italian Baroque Notes Piazza at the foot of the Spanish Steps, "Scalla di Spagna", also known as the "Scalinata della Trinita dei Monti". Design of the steps finished by Francesco de Sanctis after generations of controversy. The church at the top of the Steps is the Trinita dei Monti, founded by the French in 1495. During Christmas time a 19th-century crib is displayed on the first landing of the staircase. During May, part of the steps are covered by pots of azaleas. In modern times the Spanish Steps have included a small cut-flower market. The steps are not a place for eating lunch, being forbidden by Roman urban regulations. |
© Copyright 2005-2026 Brodyaga.com Contacts
All photos, maps, texts are free for a personal use only. For a public, professional or commercial use, please contact the Authors directly


 All rights reserved